 Sign in

Your construction workspace
What’s nextfor your job?
Ask a construction question, prepare subcontractor bids, or upload plans for a takeoff. Start with the task you need.
600 credits ≈ $120 ≈ 20 floor-plan sheets at the $6 floor. Unlock them by confirming your email. No card needed. Pay for additional usage.
HomeAnalyzing plan…
2D3D
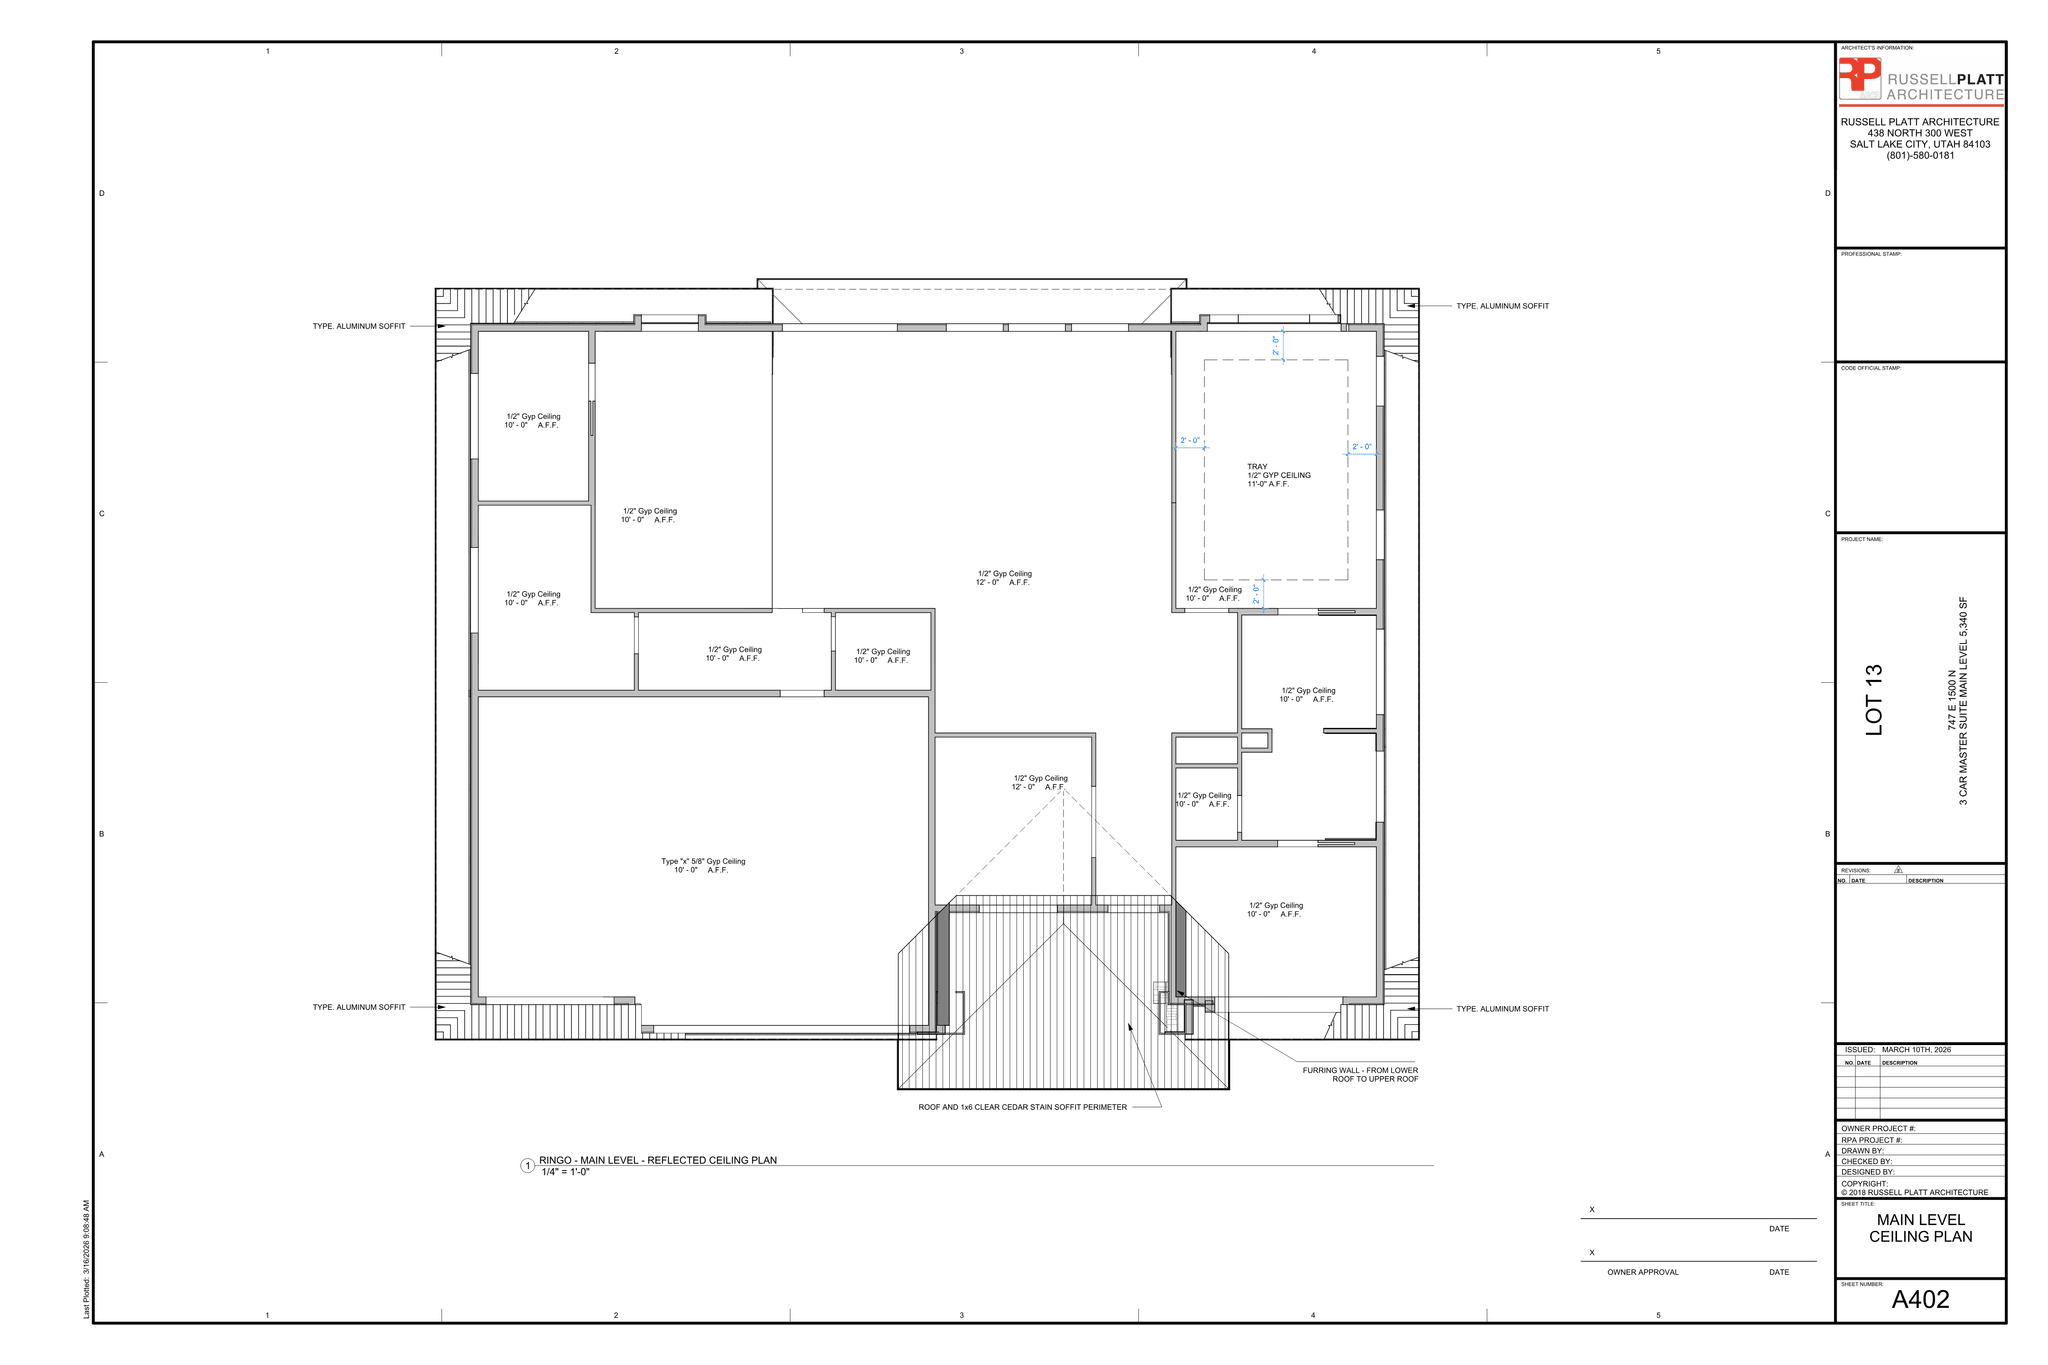
Scale: 1/4" = 1'-0"
01
Add your plans
Upload a PDF set. We read and sort every sheet: plans, framing, MEP and schedules.
02
Pick what to measure
Tick the trades you are bidding and see the credit cost before anything is measured.
03
Get the takeoff and estimate
Each sheet is measured on your plan, then priced by trade. Chatting with the estimator is free.