
Lumber takeoff accuracy, shown line by line on two real jobs
Two Utah homes. On each job a lumber supplier ran its own takeoff and Struvia ran one from the plans. Below are the key lines from both comparisons, anonymized, with the lines where we agreed, the lines where we did not, and the items that are still open. No accuracy percentage.
A takeoff you can check, not a total you have to believe
A lumber takeoff is only useful to a yard if the estimator can see where every number came from and what the software could not resolve. That is the standard both comparisons below are held to.
Every quantity traces to a plan sheet
Each line names the sheet, the wall or the note it came from. When a count is wrong, you can see which sheet it was read from and fix it there, not argue about a total.
Missing items are flagged, not hidden as zero
When the plans leave something unstated or the takeoff cannot resolve it, it shows up as an open item for the yard to decide, not as a quiet zero.
Output in your SKUs, waste factors and pricing rulebook
The takeoff is built for the yard’s own product list, waste factors and pricing rulebook, not a generic material list.
A free side-by-side on your next plan set
Send a plan set your estimator is already working. We run it and you compare the two takeoffs line by line, the way the two jobs below were compared.
What was compared, and what was left out on purpose
Anonymized throughout
The jobs are labelled Job 1 and Job 2, the suppliers Supplier A and Supplier B. Names, addresses, job names, quote numbers, title blocks, logos and stamps are removed. Sheet and note numbers stay only where they prove a point.
Quantities, not dollars
Supplier A quoted lumber, engineered wood, sheathing and stocked hardware only, and excluded trusses, embedded hold-downs, nails, housewrap and pressure-treated landings. Totals are not comparable until scope matches, so the tables compare counts and lengths.
Two Struvia columns on Job 1
Job 1 shows an October 2026 workbook that was hand-built with no unit prices, and an automated pipeline run on the same plans.
Single-family home, Utah, compared with Supplier A
Compared in October and November 2026. Struvia produced a hand-built workbook in October 2026 and an automated pipeline run.
- Supplier A quote
- 69 lines
- Supplier A total
- $17,694.64
- Struvia workbook
- 139 lines
- Scope
- Lumber, EWP, sheathing, stocked hardware
Supplier A total is $16,467.79 plus 7.45% tax. It excludes trusses, embedded hold-downs, nails, housewrap and pressure-treated landings.
Our measurements on the plan
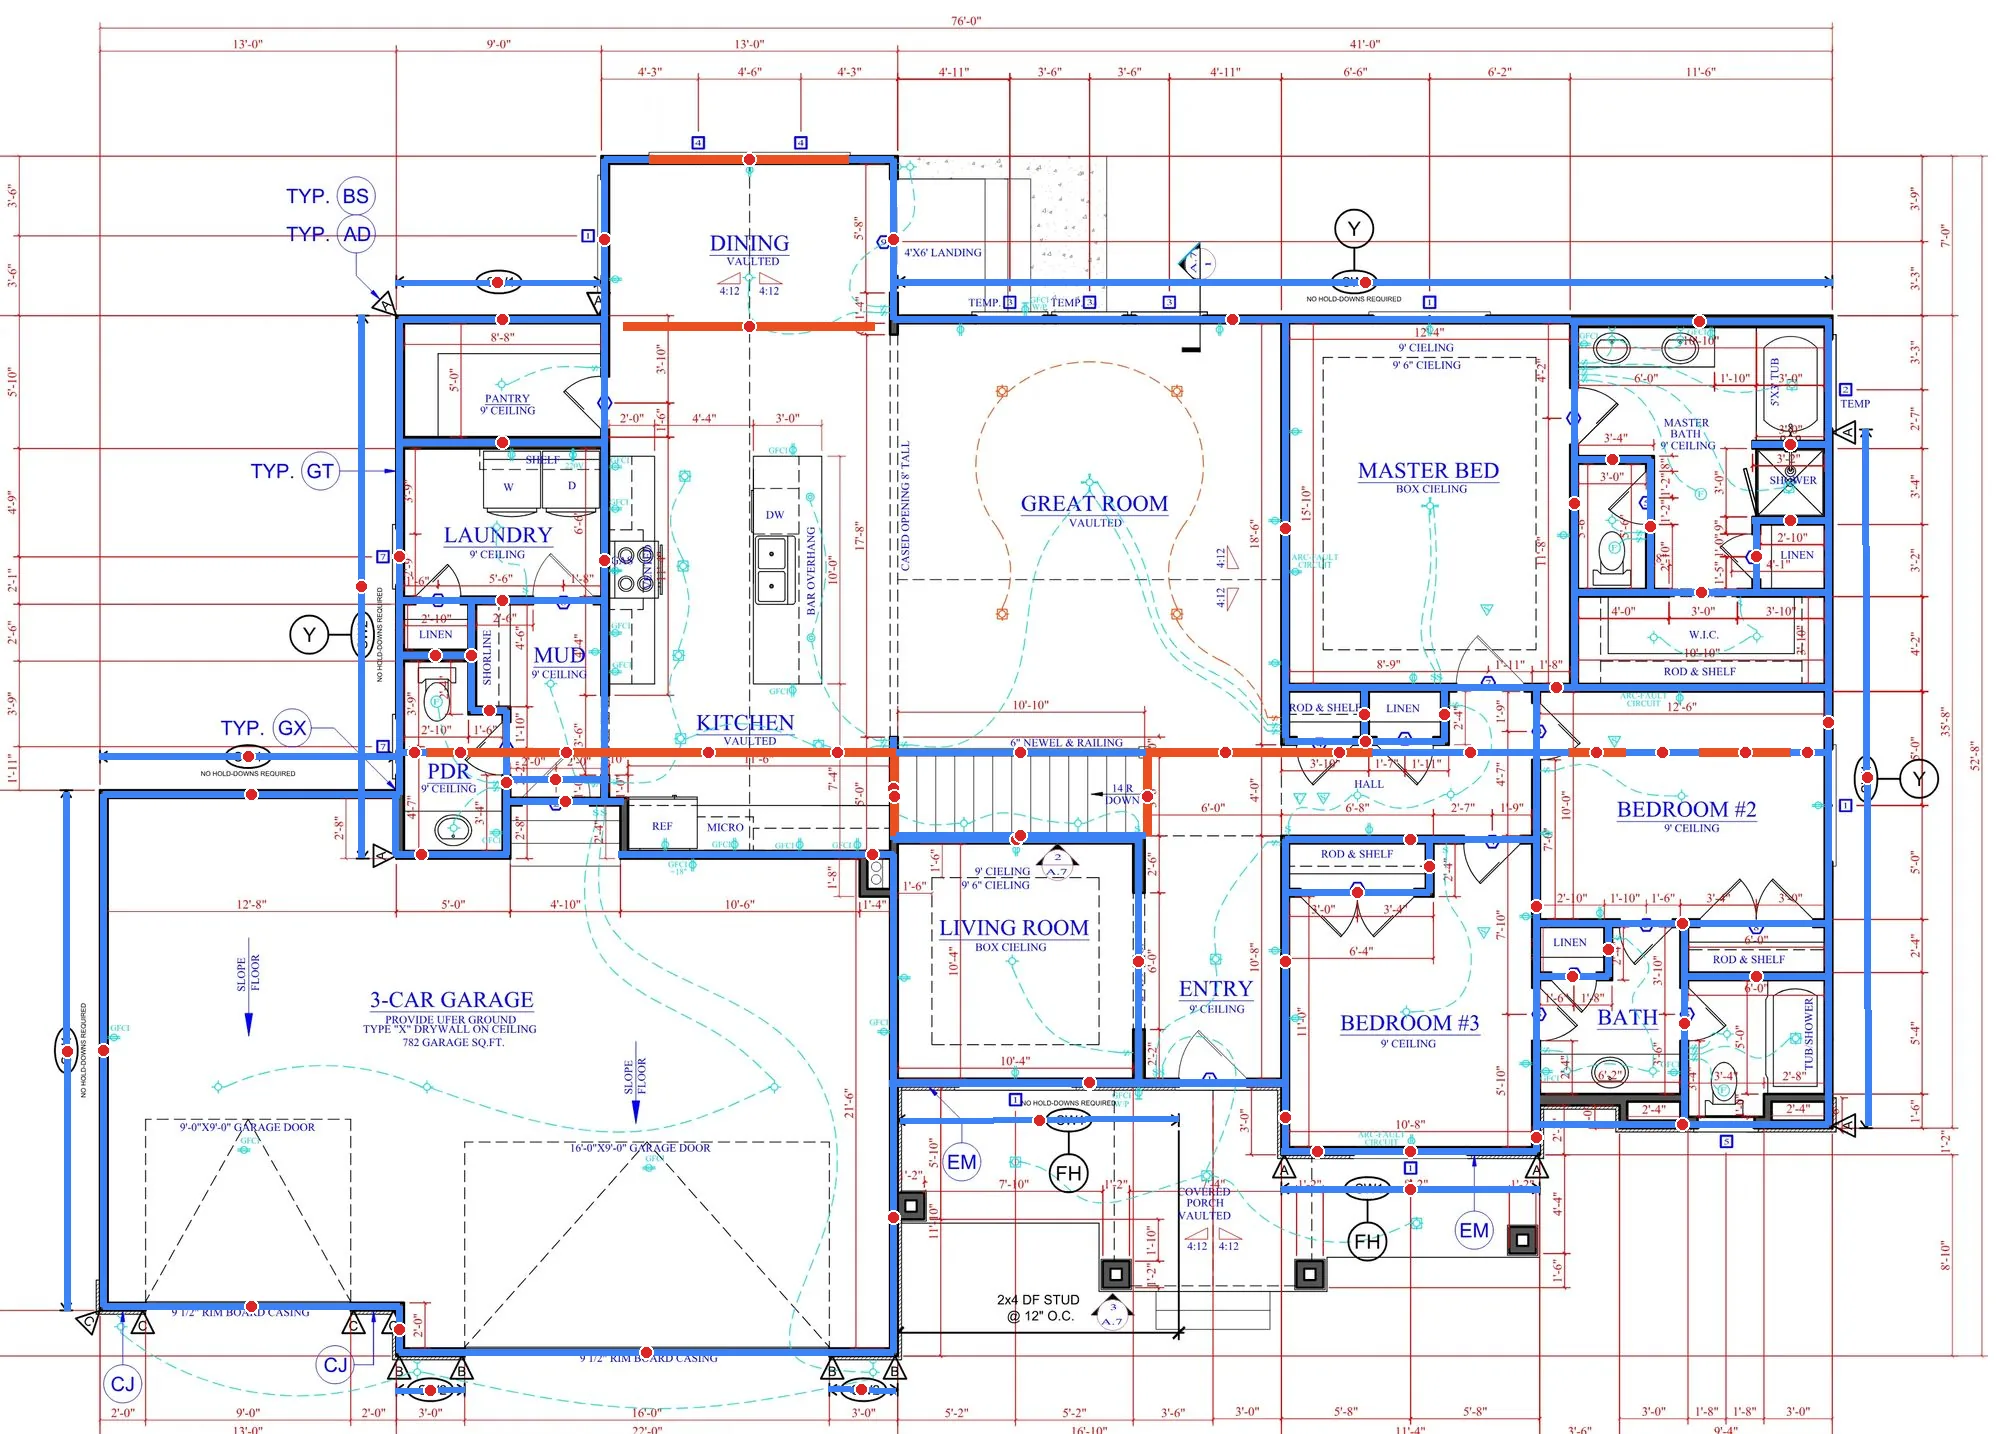 (opens the full-size image in a new tab)
Wall studs
| Line | Struvia workbook (Oct 2026) | Struvia pipeline | Supplier A |
|---|---|---|---|
| Total wall studsPipeline also places 90 cripples and 14 sills as separate members. | 1,061 | 706 | 790 |
| Main house 2x4 studs, 104-5/8 in precut | 783 | 450 | 542 |
| Main house 2x6 studs | 41 | 89 | 36 |
| Garage studs | 94 | 66 | 94 |
| Basement studsPipeline was 428 before a fix that excluded walls marked FUTURE in the unfinished basement. | 143 | 101 | 118 |
Sheathing
| Line | Struvia workbook (Oct 2026) | Struvia pipeline | Supplier A |
|---|---|---|---|
| Roof 7/16 in OSB, sheetsWorkbook used plan area, pipeline uses sloped area. Supplier A is still about 23% higher than the sloped area. | 125 | 141 | 158 |
| Subfloor 23/32 in T&G, sheetsSame 1,902 SF floor area on both sides. Supplier A is about 35% higher than that area. | 65 | 66 | 80 |
| Wall 7/16 in OSB, sheetsSupplier A used gross wall area in 4x8 sheets with rip rows. Struvia netted openings and sized 4x9 and 4x10 sheets. | 86 | Not counted in this table | 131 |
| Total sheathing in the comparison | 276 | See rows above | 369 |
Supplier A sized walls from gross area in 4x8 sheets with rip rows. Struvia netted the openings and sized 4x9 and 4x10 sheets. On the roof, the workbook used plan area and the pipeline used sloped area, and Supplier A is still about 23% higher than the sloped area. On the floor, both sides measured the same 1,902 SF and Supplier A is about 35% higher than that area.
Engineered wood
| Line | Struvia | Supplier A |
|---|---|---|
| I-joist 11-7/8 in, LF | 1,654 | 1,614 |
| Rim board, 16 ft pieces | 19 | 15 |
Why the numbers differ
- Different scope
- Supplier A quoted lumber, engineered wood, sheathing and stocked hardware only. Trusses, embedded hold-downs, nails, housewrap and pressure-treated landings are not in its 69 lines, so its total is not comparable until the scope matches.
- A stud size the plans did not state
- Where a wall had no stated stud size, the pipeline assumed 2x6. That put 140 studs on 2x6 instead of 2x4, part of why the pipeline shows more 2x6 and fewer 2x4 than Supplier A. The wall section calls 2x4 at 16 in on center, and Supplier A used 2x4 throughout.
- Framing at openings
- Eight doors sit on no measured wall, so the pipeline gave them no kings, jacks, header or cripples. Garage walls got no kings or jacks at the overhead doors, one reason the pipeline garage count is 66 against 94.
- Members counted separately
- The pipeline places 90 cripples and 14 sills as their own members, so they are not inside its 706 stud total.
- Walls that are not built yet
- The unfinished basement has walls marked FUTURE. Before a fix that excluded them, the pipeline basement count was 428. It is now 101, against Supplier A at 118.
- How area becomes sheets
- Supplier A sized wall sheathing from gross wall area in 4x8 sheets with rip rows. Struvia took out the openings and sized 4x9 and 4x10 sheets, so it carries fewer wall sheets (86 against 131). On the roof, the workbook used plan area and the pipeline sloped area, and Supplier A is still about 23% higher than the sloped area. On the floor, both sides measured the same 1,902 SF, so the gap is in how each side turns that area into sheets.
- Garage stud length
- Struvia read 10 ft 6 in from slab to plate in the garage and carried 12 ft studs. Supplier A priced 10 ft studs.
- Substitutions, hardware and bracing
- Supplier A substitutes 7 stock products for specified ones, for example PKI 20 in place of TJI 210, and carries hardware Struvia did not in this run: double I-joist hangers, tie plates, a 2x8 double hanger and anchor bolts. Struvia carries about 1,400 LF of 2x4 blocking and bracing as lines, including 640 LF of reusable temporary bracing. A yard would normally take that from offcuts.
- Two Struvia columns
- The October workbook was built by hand. The pipeline is an automated run on the same plans, with the assumptions above, so the two Struvia columns differ from each other as well as from Supplier A.
What we got right, and what is still open
What lined up
- Garage studs land at 94 on both the Struvia workbook and the Supplier A quote (the pipeline has 66).
- I-joist length is within 40 LF on more than 1,600 LF of 11-7/8 in joist.
- Subfloor area is the same 1,902 SF on both sides.
- Excluding walls marked FUTURE in the unfinished basement moved pipeline basement studs from 428 to 101, against Supplier A at 118.
What is still open
- Walls with no stated stud size were assumed 2x6 by the pipeline, 140 studs affected. The wall section calls 2x4 at 16 in on center, and Supplier A used 2x4 throughout.
- Eight doors sit on no measured wall and get no kings, jacks, header or cripples. Garage walls get no kings or jacks at the overhead doors.
- Garage wall height: Struvia read 10 ft 6 in slab to plate and carried 12 ft studs. Supplier A priced 10 ft studs.
- Struvia carries blocking and bracing as lines, about 1,400 LF of 2x4 including 640 LF of reusable temporary bracing. A yard would normally take that from offcuts.
- Supplier A substitutes 7 stock products for specified products, for example PKI 20 in place of TJI 210.
- Hardware Supplier A carries that Struvia did not in this run: double I-joist hangers, tie plates, a 2x8 double hanger and anchor bolts.
Two-storey addition with lower level, Utah, compared with Supplier B
Supplier B produced its takeoff in October 2026 and Struvia in November 2026. Fifty-six lines were compared one to one. The two reports cite different structural issue dates, noted below.
- Supplier B takeoff
- 100 detail lines
- Struvia takeoff
- 170 detail lines
- Lines compared
- 56
- Ground snow load
- 43 PSF
Where both takeoffs agree
| Line | Supplier B (Oct 2026) | Struvia (Nov 2026) |
|---|---|---|
| Main floor area, SF | 833 | 833 |
| Main subfloor, sheets | 29 | 29 |
| Deck glulam orders | Agree | Agree |
| LVL column plies, 1-3/4 x 5-1/2 in | Six 8 ft and six 10 ft | Six 8 ft and six 10 ft |
Roof sheathing: the catch
| Line | Supplier B (Oct 2026) | Struvia (Nov 2026) |
|---|---|---|
| Roof sheathing thickness | 7/16 in OSB | 19/32 in (5/8 in) OSB |
| Roof sheathing, sheetsSupplier B stated area plus 10% works out to 55 sheets. | 65 | 61 |
| Panel clips | 195 | 0 |
Structural note S-0 4.4.1 on this plan set says that where snow load is over 40 PSF, the roof takes 5/8 in 40/20 sheathing with 10d nails at 6 in on the edges and 12 in in the field. Ground snow load is 43 PSF. Struvia carried 61 sheets of 19/32 in OSB with no panel clips. Supplier B carried 65 sheets of 7/16 in OSB and 195 panel clips. Supplier B's own stated area plus 10% works out to 55 sheets.
Lines that are still open
| Line | Supplier B (Oct 2026) | Struvia (Nov 2026) |
|---|---|---|
| Lower level 2x4 wall, LFAbout 32.6 LF unexplained before opening deductions. | 192 | 51.06 traced partitions + 108.35 gross potential furring |
| Main-bay joistsStruvia doubles were corrected later; the revised export was not available for this comparison. | 58 x 22 ft + 13 x 16 ft | 49 x 20 ft + 12 x 16 ft |
| Lower beam BM-3 cut list16 ft stock falls short before saw cuts. | Not stated | Four cuts total 16 ft 10 in per ply with bearing allowance |
| Structural issue date usedThe exact revisions Supplier B used are unverified. | June 17 revisions | July 14 revisions |
Our measurements on the plan
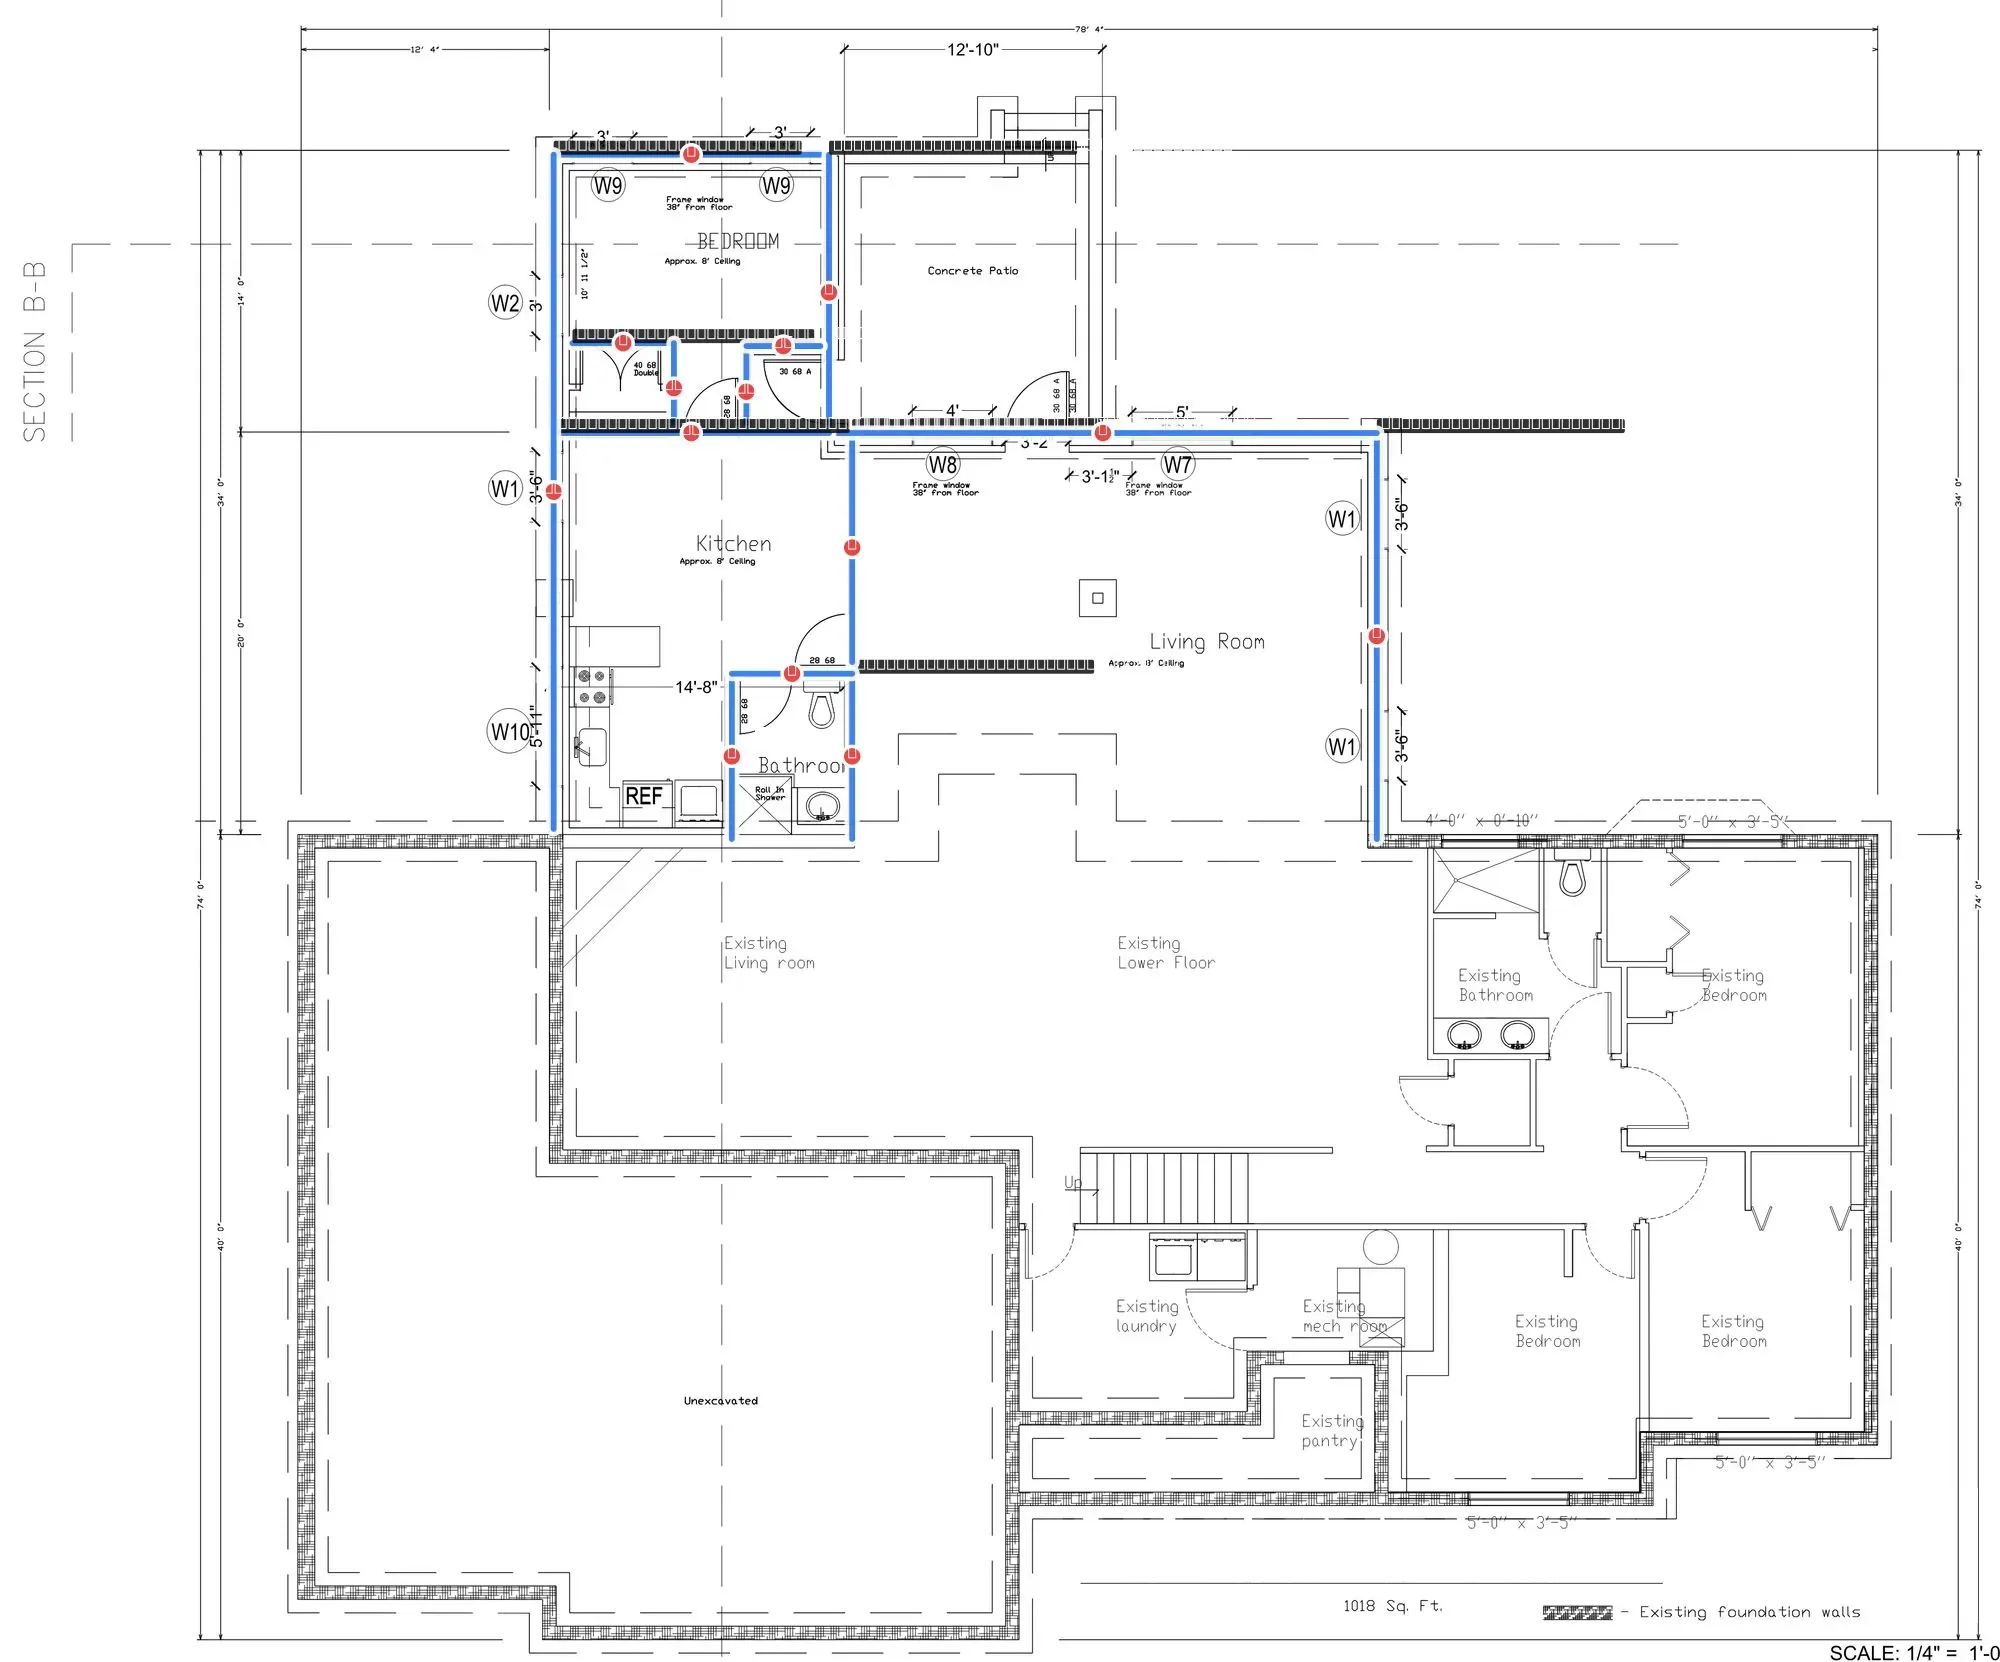 (opens the full-size image in a new tab)
Why the numbers differ
- The roof sheathing note
- Structural note S-0 4.4.1 calls 5/8 in 40/20 sheathing with 10d nails at 6 in edge and 12 in field where snow load is over 40 PSF, and ground snow load on this job is 43 PSF. Struvia carried 19/32 in (5/8 in) sheathing, the thickness the note calls for. Supplier B carried 7/16 in OSB with 195 panel clips, thinner than the note requires.
- The roof sheet count
- Supplier B stated area plus 10% works out to 55 sheets, but it carried 65. Struvia carried 61.
- Different structural revisions
- Struvia read the July 14 structural revisions. Supplier B cites the June 17 issue, and the exact revisions it used are unverified, so any line that changed between those issues can differ for that reason alone.
- Lower-level 2x4 walls
- Supplier B carried 192 LF. Struvia traced 51.06 LF of partitions plus 108.35 LF of gross potential furring, which leaves about 32.6 LF unexplained before opening deductions.
- Joist export timing
- Struvia corrected its double joists after the export used in this comparison, and the revised export was not available. Its main-bay count (49 at 20 ft plus 12 at 16 ft) predates that fix.
- Beam BM-3 cut list
- Supplier B does not state a cut list. Struvia lists four cuts that total 16 ft 10 in per ply with its bearing allowance, so 16 ft stock falls short before saw cuts. That line is still open.
What we got right, and what is still open
What lined up
- Main floor area, main subfloor sheet count, the deck glulam orders and the LVL column plies all match exactly.
- The roof sheathing read is the headline. Structural note S-0 4.4.1 requires 5/8 in 40/20 sheathing with 10d nails at 6 in edge and 12 in field where snow load is over 40 PSF. Ground snow load on this job is 43 PSF.
- Struvia carried 61 sheets of 19/32 in OSB and no panel clips. Supplier B carried 65 sheets of 7/16 in OSB plus 195 panel clips.
What is still open
- Lower level 2x4 wall scope: Supplier B carried 192 LF. Struvia traced 51.06 LF of partitions plus 108.35 LF of gross potential furring, leaving about 32.6 LF unexplained before opening deductions.
- Lower beam BM-3: the four cuts Struvia lists total 16 ft 10 in per ply with its bearing allowance, so 16 ft stock falls short before saw cuts.
- Main-bay joists: Supplier B carried 58 at 22 ft plus 13 at 16 ft. Struvia carried 49 at 20 ft plus 12 at 16 ft, and the corrected doubles were not in the export used here.
- The two reports cite different structural issue dates. Struvia read the July 14 revisions, Supplier B the June 17 set, and the exact revisions Supplier B used are unverified.
A usage-based subscription from $500 a month, or pay per plan set
Yards usually take the monthly subscription, which is based on usage. Yards that would rather not subscribe can pay for each plan set instead, usually $50 to $100 per job. The same terms are on the pricing page.
Usage-based subscription
From $500 a month
Scales with usage.
Pay per plan
$50 to $100
Usual price per job. You pay for each plan set you send.
For comparison, yards we talk to typically report paying $200 or more per job to an outsourced takeoff service and waiting three to four days for it. Those are figures yards report to us, not a guarantee about any service.
Questions lumber yards ask
- What is being compared on this page?
- Two residential lumber takeoffs run by Struvia in October and November 2026, set beside the takeoff a lumber supplier produced for the same job. Both are shown line by line with the differences explained, including the ones Struvia got wrong.
- Why are the jobs and suppliers anonymized?
- The plans, builders, homeowners and supplier quotes belong to the people who shared them. We show the quantities and the reasoning, and remove every name, address, job name and quote number. Plan sheets are shown cropped, with title blocks, logos and stamps removed.
- Why are the supplier totals not compared in dollars?
- Supplier A priced lumber, engineered wood, sheathing and stocked hardware only. It excluded trusses, embedded hold-downs, nails, housewrap and pressure-treated landings. Until the scope matches, a dollar total on one side does not mean the same thing on the other.
- Does Struvia replace the yard estimator?
- No. It does the measuring and the first pass, traced to the sheets, so the estimator reviews and decides instead of counting. Open items on the takeoff are decisions for the estimator, and the output goes into the yard’s own SKUs and waste factors.
- What does a lumber takeoff cost with Struvia?
- Lumber yards usually take a usage-based subscription that starts at $500 a month. They can also pay per plan set instead, usually $50 to $100 per job.
Put Struvia beside your own estimator on your next plan
Send a plan set your estimator is already working. We run the same set and you compare the two takeoffs line by line, the way the two jobs above were compared.
Questions first? support@struvia.co