
Free worksheet · Published by Struvia
Construction takeoff worksheet
Keep quantities, units and assembly assumptions together before you price the work.
This editable Excel workbook covers three manual calculations: concrete cubic yards, preliminary studs for an uninterrupted wall, and drywall sheets. It includes illustrative inputs, visible formulas and scope notes. No account is needed.
Download the Excel worksheetIllustrative examples, not measured project quantities or a complete estimate. Review the drawing scale, revision, specifications and assembly before ordering material.
Concrete: convert thickness before cubic yards
CY = area SF × thickness in inches ÷ 324. If thickness is in feet, use area SF × thickness in feet ÷ 27.
Illustrative example: a 1,200 SF slab at 6 inches is 7,200 ÷ 324 = 22.22 CY before any order allowance. Keep the full calculated precision when applying an allowance; round the final order to your supplier's increments.
This slab calculation excludes footings, thickened edges, beams, excavation, overbreak and reinforcement. Measure those separately. The worksheet calculates theoretical volume; choose any order allowance and supplier minimum separately.
Use the cubic-yard calculatorStuds: start with one uninterrupted wall
Preliminary studs = ceil(length in inches ÷ spacing in inches) + 1. The extra stud closes the far end of the uninterrupted run.
Illustrative example: 20 LF is 240 inches. At 16 inches on center, 240 ÷ 16 = 15 intervals, so the starting count is 16 studs. A 21 LF run has 15.75 intervals: round up to 16, then add the end stud for 17 studs.
Use the assembly adjustment for supported extras. Openings, king/jack/cripple studs, corners, intersections, backing, heights and structural details change the count. The starting count does not specify a code-compliant framing assembly.
Open the framing calculatorDrywall: count every required face and layer
First determine net board SF for the required assembly. For matching faces and layers, board SF = net single-face SF × faces × layers. Then sheets = ceil(board SF × (1 + waste rate) ÷ sheet SF).
Illustrative example: 600 net SF on one face, two matching faces and two layers gives 2,400 board SF. A 10% allowance gives 2,640 SF. With 4 × 8 sheets (32 SF), 2,640 ÷ 32 = 82.5, rounded up to 83 sheets.
Deduct only openings appropriate to your ordering method; verify returns and details separately. If faces or layers differ, calculate each assembly separately. Do not multiply faces or layers again if your input already includes them. Ceilings, different board types, layout and cut reuse need their own review.
Open the drywall calculatorReview the same plan before comparing tools
- Use the same drawing revision, scale, assemblies, openings and scope for every evaluation.
- Record the source sheet and whether a quantity is measured, derived or assumed.
- Compare intermediate quantities and rounding, not just final totals.
- Track omissions, duplicated layers, correction steps and export usability.
- Use real records for any timing or accuracy claim; these examples do not establish tool performance.
For the workflow behind the calculations, read the construction takeoff guide. For evaluation criteria, see the general takeoff comparison or the PDF takeoff comparison.
See quantities alongside a plan
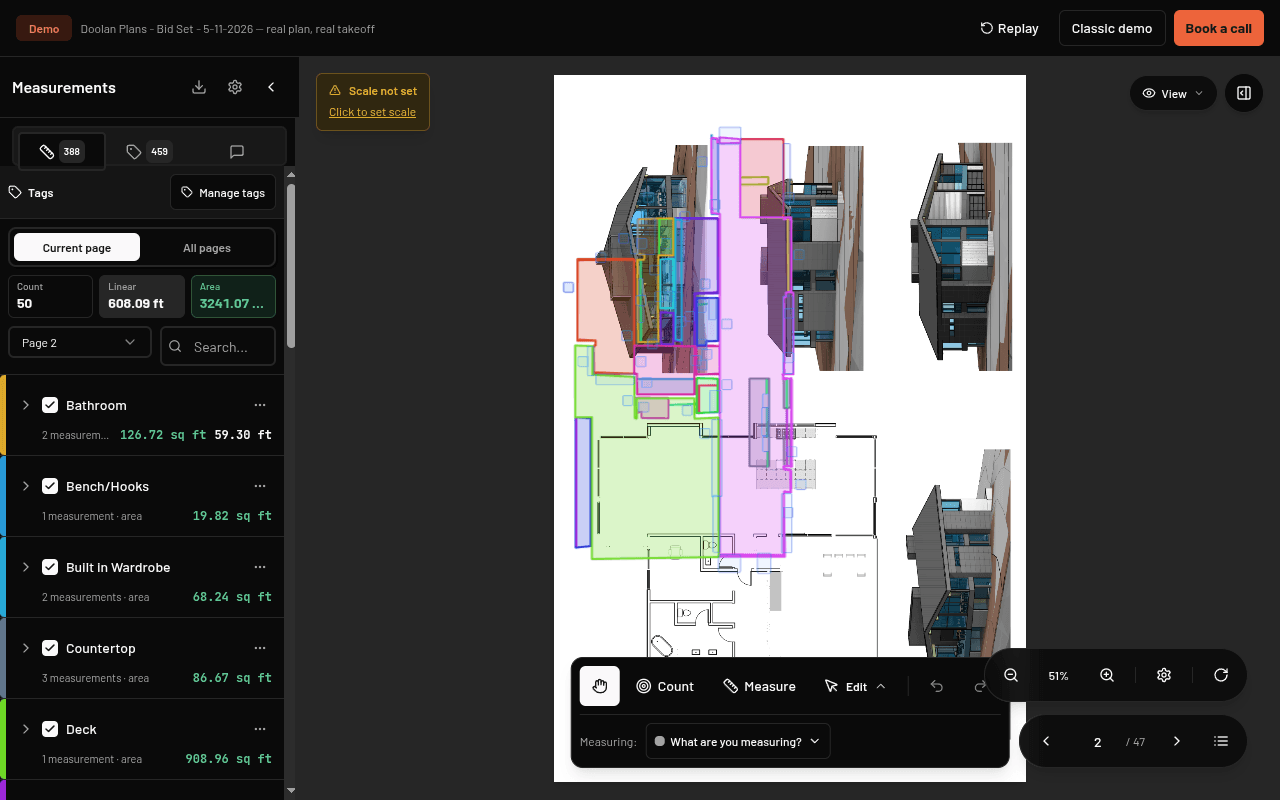
Explore the read-only plan demo to inspect the interface. The downloadable worksheet remains a manual calculation aid; it does not measure a PDF or create a Struvia estimate.